




4 Beds
4 Baths
3,642 SqFt
4 Beds
4 Baths
3,642 SqFt
Key Details
Property Type Single Family Home
Sub Type Single Family Residence
Listing Status Active
Purchase Type For Sale
Square Footage 3,642 sqft
Price per Sqft $356
Subdivision Grand Mesa At Crystal Falls
MLS Listing ID 7896212
Bedrooms 4
Full Baths 4
HOA Fees $104/mo
HOA Y/N Yes
Year Built 2015
Annual Tax Amount $22,037
Tax Year 2025
Lot Size 3.140 Acres
Acres 3.14
Property Sub-Type Single Family Residence
Source actris
Property Description
Inside, 10-foot ceilings, solid-core doors, chiseled travertine flooring, and designer lighting create an elevated feel. The open-concept living area features vaulted ceilings with exposed wood beams, a gas fireplace, and large windows showcasing the peaceful surroundings.
The chef's kitchen is designed for everyday living and entertaining with Thermador appliances, an oversized island, granite countertops, smart faucet, warming drawer, and walk-in pantry. The private primary suite features tray ceilings, dual vanities, an oversized walk-in shower, and two custom closets. Secondary bedrooms include en-suite baths, while a dedicated office with Murphy bed offers additional flexibility.
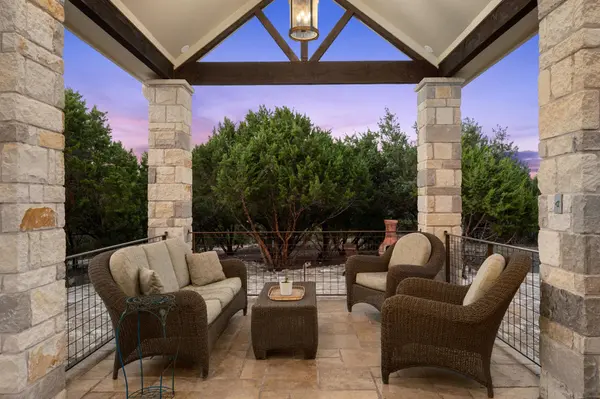
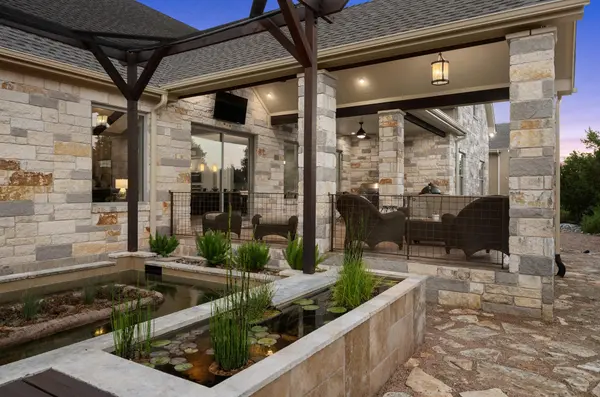
Upstairs features a spacious bonus room plus an unfinished area ready to become a media room, gym, or additional living space. Outdoor living includes a covered travertine patio, outdoor kitchen, and koi pond.
A standout feature is the expansive 32' x 55' insulated workshop with office, bathroom, separate electrical service, and RV accommodations. Ideal for hobbies, a home-based business, recreational vehicles, projects, or additional storage, this versatile space makes this property truly unique.
Location
State TX
County Travis
Rooms
Main Level Bedrooms 4
Interior
Interior Features Two Primary Suties, Built-in Features, Ceiling Fan(s), Beamed Ceilings, Ceiling-High, Tray Ceiling(s), Ceiling-Vaulted, Central Vacuum, Chandelier, Granite Counters, Double Vanity, Entrance Foyer, High Speed Internet, Interior Steps, Kitchen Island, Multiple Living Areas, Murphy Bed, Open Floorplan, Pantry, Primary Bedroom on Main, Recessed Lighting, Smart Thermostat, Storage, Study/Home Office, Two Primary Closets, Walk-In Closet(s)
Heating Central, Fireplace(s), Forced Air, Natural Gas
Cooling Ceiling Fan(s), Central Air, Electric, Multi Units
Flooring Bamboo, Carpet, Stone
Fireplaces Number 1
Fireplaces Type Family Room, Gas
Fireplace No
Appliance Built-In Electric Oven, Built-In Refrigerator, Dishwasher, Disposal, Gas Cooktop, Microwave, Stainless Steel Appliance(s), Vented Exhaust Fan, Warming Drawer, Washer/Dryer, Tankless Water Heater, Water Softener Owned
Exterior
Exterior Feature Gutters Full, Outdoor Grill, Private Yard, RV Hookup
Garage Spaces 4.0
Fence None
Pool None
Community Features BBQ Pit/Grill, Cluster Mailbox, Common Grounds, Gated, Golf, Park, Picnic Area, Playground, Pool, Sport Court(s)/Facility, Tennis Court(s), Underground Utilities, Trail(s)
Utilities Available Cable Available, Electricity Available, Natural Gas Available, Sewer Connected, Water Available
Waterfront Description None
View Hill Country, Neighborhood
Roof Type Composition,Shingle
Porch Covered, Front Porch, Patio, Porch, Rear Porch
Total Parking Spaces 6
Private Pool No
Building
Lot Description Back Yard, Cul-De-Sac, Front Yard, Interior Lot, Landscaped, Level, Near Golf Course, Private Maintained Road, Sprinkler - Automatic
Faces Southwest
Foundation Slab
Sewer Septic Tank
Water Public
Level or Stories Two
Structure Type Stone,Stucco
New Construction No
Schools
Elementary Schools Whitestone
Middle Schools Leander Middle
High Schools Leander High
School District Leander Isd
Others
HOA Fee Include Common Area Maintenance
Special Listing Condition Standard
Virtual Tour https://my.matterport.com/show/?m=gF5aaA1nrRY
Schools and Properties Nearby
Find out why customers are choosing LPT Realty to meet their real estate needs