




1 Bed
1 Bath
999 SqFt
1 Bed
1 Bath
999 SqFt
Key Details
Property Type Condo
Sub Type Condominium
Listing Status Active
Purchase Type For Sale
Square Footage 999 sqft
Price per Sqft $475
Subdivision Zilkr/Pk Condos
MLS Listing ID 3741266
Style Elevator,Mid Rise (4-7 Stories)
Bedrooms 1
Full Baths 1
HOA Fees $489/mo
HOA Y/N Yes
Year Built 2013
Annual Tax Amount $9,557
Tax Year 2025
Lot Size 439 Sqft
Acres 0.0101
Property Sub-Type Condominium
Source actris
Property Description
WHAT SETS THIS UNIT APART FROM EVERY OTHER HOME AT ZILKR:
* The only 600 CFM kitchen exhaust in the building - real ventilation for real cooking
* The only exterior circulation fan in the complex - comfortable balcony grilling year round
* Massive private balcony with custom composite decking and artificial turf over raised air pucks for effortless drainage
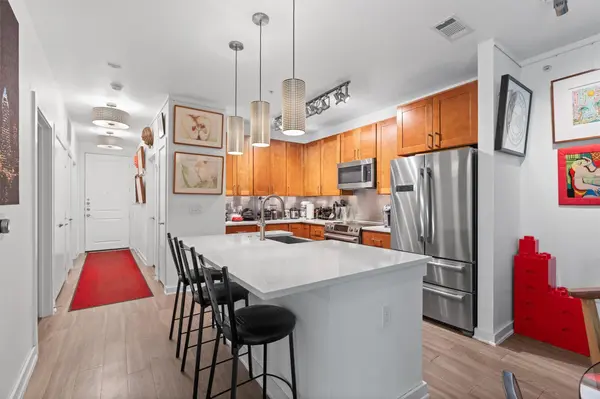
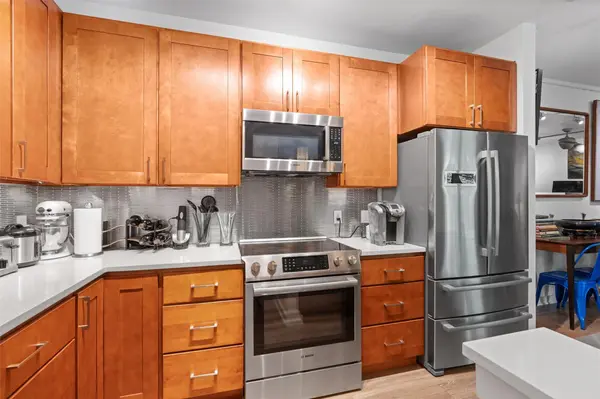
* Chef's kitchen - custom cherry cabinetry, full Bosch appliance package, Kohler fixtures, oversized island, generous storage
* Designer bath - custom cherry vanity, Kohler powered washlet, oversized LED vanity mirror, custom mosaic tile, floor to ceiling glass shower enclosure, built in air drying system
* STAS art rail system - hang artwork anywhere without putting a hole in the wall
* Acoustic tiling at the laundry closet and primary doors for exceptional quiet
* California Closets designed walk through primary, Nest thermostat, concealed TV wiring in living room and primary
COMMUNITY: fitness center, finished pool and lounge area, pet wash station, enclosed dog runs, onsite paddleboard rental station, and open green space next to the building.
LOCATION: steps to Zilker Park and Barton Springs Pool, minutes to the Barton Creek Greenbelt and the hike and bike trail, roughly a ten minute walk to downtown. SoCo, Lady Bird Lake, ACL Fest, and Austin's best restaurants and live music are all outside the door.
PARKING AND STORAGE: one assigned parking space with overhead storage and built in paddleboard rack is included. A second assigned parking space ($20,000) and a 4x6 air conditioned storage closet ($15,000) are available separately.
Location
State TX
County Travis
Rooms
Main Level Bedrooms 1
Interior
Interior Features Ceiling Fan(s), Eat-in Kitchen, Elevator, Entrance Foyer, High Speed Internet, Kitchen Island, Multiple Living Areas, Open Floorplan, Pantry, Primary Bedroom on Main, Stackable W/D Connections, Storage, Track Lighting, Walk-In Closet(s), Wired for Sound
Heating Central
Cooling Central Air
Flooring Carpet, Vinyl
Fireplaces Type None
Fireplace No
Appliance Dishwasher, Disposal, Dryer, Freezer, Ice Maker, Microwave, Electric Oven, Range, Stainless Steel Appliance(s), Vented Exhaust Fan, Washer, Washer/Dryer, Washer/Dryer Stacked
Exterior
Exterior Feature Balcony, Barbecue, Dog Run, Electric Car Plug-in, Gas Grill, Outdoor Grill
Garage Spaces 1.0
Fence None
Pool None
Community Features BBQ Pit/Grill, Bike Storage/Locker, Business Center, Clubhouse, Common Grounds, Covered Parking, Dog Park, Fitness Center, Game/Rec Rm, Gated, Google Fiber, High Speed Internet, Housekeeping, Laundry Room, Lock and Leave, Media Center/Movie Theatre, Park, Picnic Area, Pool, Property Manager On-Site, Sidewalks, Smart Car Charging, Storage, Sundeck, Trail(s)
Utilities Available Cable Connected, Electricity Connected, High Speed Internet, Phone Available, Sewer Connected, Water Connected
Waterfront Description River Front
View Downtown, Park/Greenbelt, Skyline, Trees/Woods
Roof Type Membrane
Porch Covered, Deck
Total Parking Spaces 1
Private Pool No
Building
Lot Description Greenbelt, Landscaped, Private, Trees-Moderate
Faces Northeast
Foundation Slab
Sewer Public Sewer
Water Public
Level or Stories Multi/Split
Structure Type Masonry – All Sides
New Construction No
Schools
Elementary Schools Zilker
Middle Schools O Henry
High Schools Austin
School District Austin Isd
Others
HOA Fee Include Water,Insurance,Landscaping,Maintenance Grounds,Maintenance Structure,Pest Control,Sewer,Trash
Special Listing Condition Standard
Virtual Tour https://my.matterport.com/show/?m=75shBaS1wE9&mls=1
Schools and Properties Nearby
Find out why customers are choosing LPT Realty to meet their real estate needs