
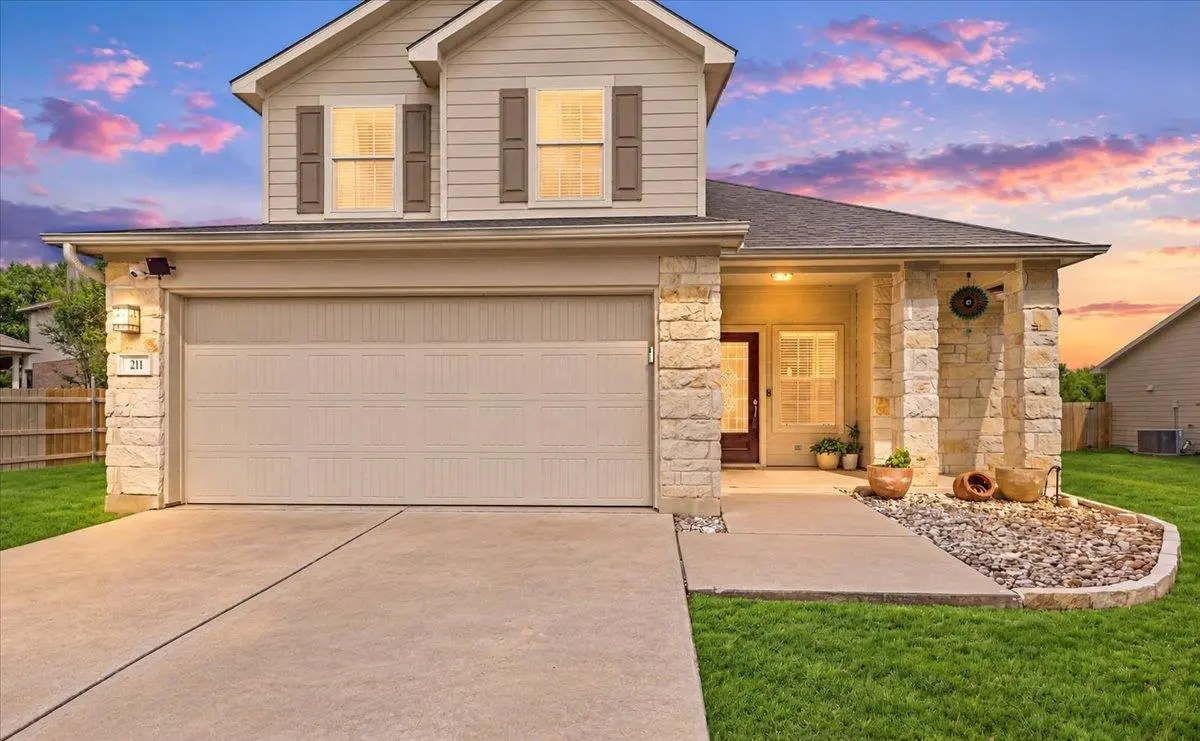
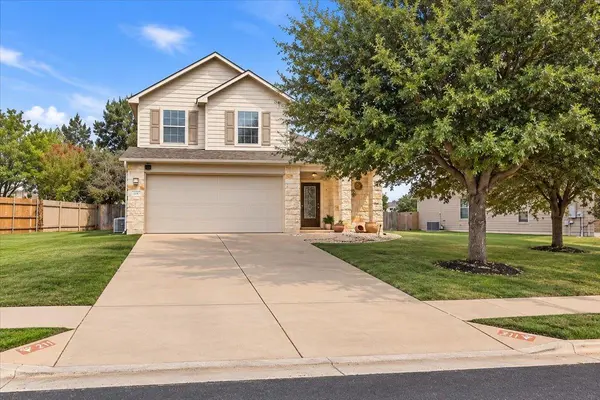
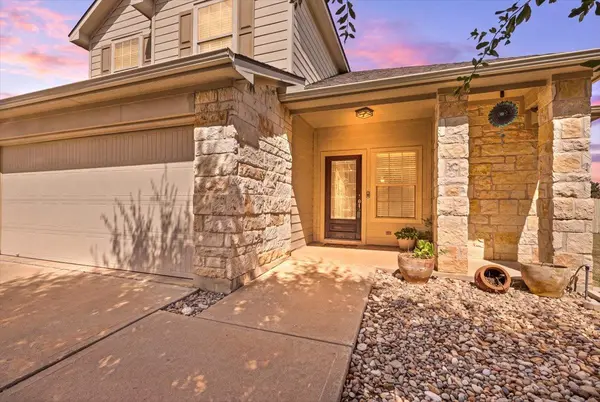
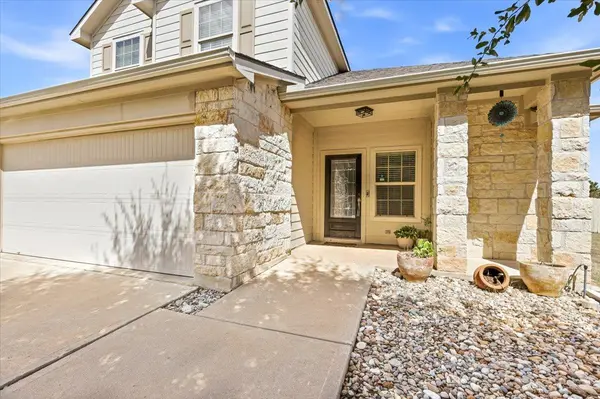

4 Beds
2.5 Baths
2,229 SqFt
4 Beds
2.5 Baths
2,229 SqFt
Key Details
Property Type Single Family Home
Sub Type Single Family Residence
Listing Status Active
Purchase Type For Sale
Square Footage 2,229 sqft
Price per Sqft $145
Subdivision Summerlyn Ph 2
MLS Listing ID 7868823
Bedrooms 4
Full Baths 2
Half Baths 1
HOA Fees $97/mo
HOA Y/N Yes
Year Built 2009
Annual Tax Amount $7,259
Tax Year 2020
Lot Size 0.287 Acres
Acres 0.287
Lot Dimensions 75x175
Property Sub-Type Single Family Residence
Source actris
Property Description
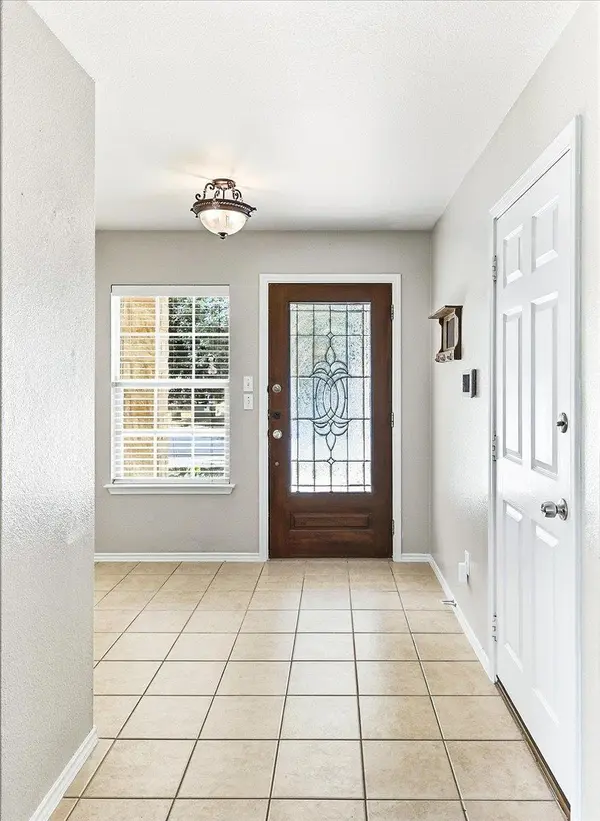
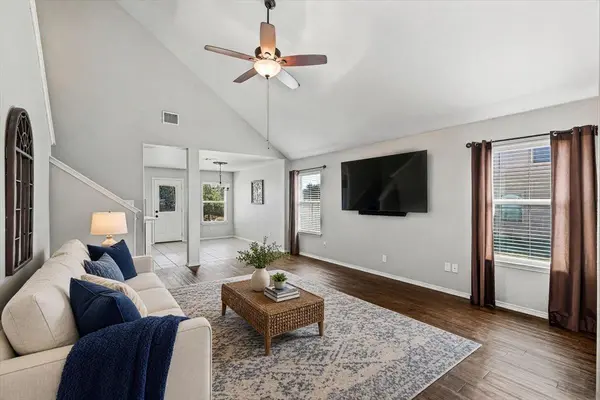
As you walk in, you'll be greeted by soaring vaulted ceilings, beautiful wood-look flooring, and abundant natural light that gives the family room a bright, open, and welcoming feel. The living area flows easily into the kitchen and breakfast area, creating a comfortable space for everyday living and entertaining.
The kitchen and breakfast area have been freshly painted and feature new GE Profile appliances, including a 5-burner range and dishwasher installed in March 2026. An LG 4-door refrigerator purchased in March 2025 also conveys.
The primary suite is conveniently located on the main floor and features a garden tub, double vanities, and a spacious walk-in closet. Upstairs, you'll find additional bedrooms and a large flex space that can easily serve as a second living area, game room, home office, or media room. Both upstairs bedrooms have been freshly painted, and the home has blinds throughout.
The bathrooms have also been refreshed with new toilets, updated fixtures, lighting, mirrors, and fresh paint. Major improvements include a new HVAC system installed in May 2024, roof replaced in 2022, and water heater replaced in January 2021 giving the next owner the benefit of several important updates already completed.
The spacious, fully fenced backyard offers an expansive open lawn and extended patio, with plenty of room for kids and pets to play, outdoor entertaining, gardening, or creating your own backyard retreat.
Summerlyn residents enjoy a community pool, parks, and walking and jogging trails. Zoned to Leander ISD with convenient access to Costco, Target, H-E-B, dining, shopping, and the 183A Toll Road. Vacant and ready for immediate move-in come see all this home has to offer!
Location
State TX
County Williamson
Rooms
Main Level Bedrooms 1
Interior
Interior Features Breakfast Bar, Ceiling Fan(s), Ceiling-Vaulted, Double Vanity, Interior Steps, Multiple Living Areas, Pantry, Primary Bedroom on Main, Walk-In Closet(s)
Heating Central
Cooling Central Air
Flooring No Carpet, Tile, Wood
Fireplaces Type None
Fireplace No
Appliance Dishwasher, Disposal, ENERGY STAR Qualified Appliances, Exhaust Fan, Gas Cooktop, Microwave, Refrigerator, Self Cleaning Oven
Exterior
Exterior Feature Private Yard
Garage Spaces 2.0
Fence Fenced, Wood
Pool None
Community Features Cluster Mailbox, Common Grounds, Park, Playground, Pool, Sidewalks, Underground Utilities
Utilities Available Electricity Available, Phone Available, Underground Utilities
Waterfront Description None
View None
Roof Type Composition
Porch Patio
Total Parking Spaces 2
Private Pool No
Building
Lot Description Public Maintained Road, Sprinkler - Automatic, Sprinklers In Rear, Sprinklers In Front, Trees-Small (Under 20 Ft)
Faces Southwest
Foundation Slab
Sewer MUD
Water MUD
Level or Stories Two
Structure Type HardiPlank Type,Masonry – Partial,Stone Veneer
New Construction No
Schools
Elementary Schools Jim Plain
Middle Schools Knox Wiley
High Schools Glenn
School District Leander Isd
Others
HOA Fee Include Common Area Maintenance
Special Listing Condition Standard
Schools and Properties Nearby
Find out why customers are choosing LPT Realty to meet their real estate needs