



4 Beds
3.5 Baths
3,310 SqFt
4 Beds
3.5 Baths
3,310 SqFt
Key Details
Property Type Single Family Home
Sub Type Single Family Residence
Listing Status Active
Purchase Type For Rent
Square Footage 3,310 sqft
Subdivision Morningstar
MLS Listing ID 4744970
Style 1st Floor Entry
Bedrooms 4
Full Baths 3
Half Baths 1
HOA Y/N Yes
Year Built 2019
Lot Size 7,200 Sqft
Acres 0.1653
Property Sub-Type Single Family Residence
Source actris
Property Description
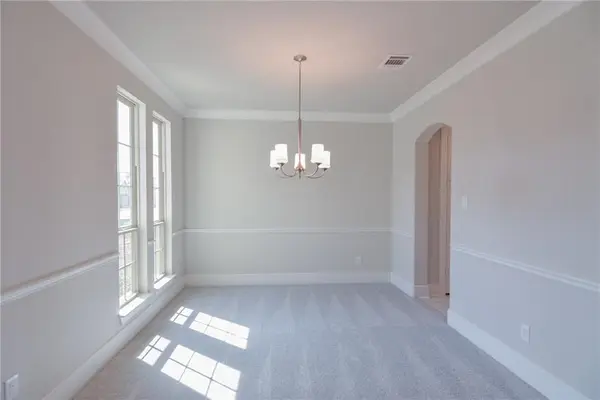
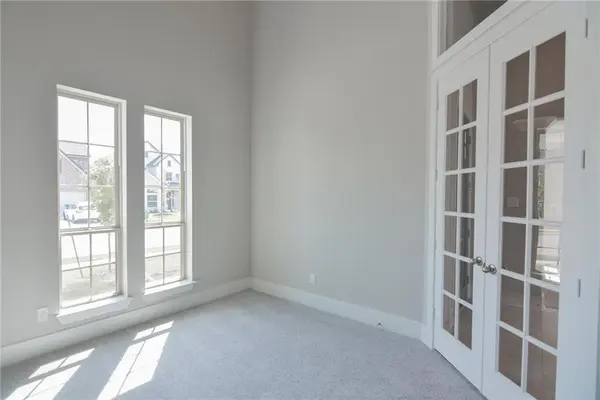
The chef-inspired kitchen features tall upper cabinetry, granite countertops, stainless steel appliances, abundant storage, and generous prep space. The main level also includes a formal dining room, dedicated study/home office, and a spacious primary suite offering added privacy and convenience.
Upstairs, you'll find three additional bedrooms plus BOTH a game room and media room—providing plenty of flexible space for entertaining, movie nights, a second living area, playroom, or additional workspace.
Enjoy outdoor living from the covered back patio, along with an attached 2-car garage and a desirable lot setting that backs to an oversized neighboring lot for a more open feel.
Located in Georgetown's popular MorningStar subdivision with convenient access to shopping, dining, schools, major roadways, and everything the growing Georgetown area has to offer.
With 4 bedrooms, 3.5 bathrooms, a private study, game room, media room, first-floor primary suite, and standout Westin Homes architecture, this Georgetown rental offers exceptional space and versatility.
NO PETS ALLOWED. Schedule your showing today!
All RAM Austin Property Management residents are enrolled in the Resident Benefits Package (RBP) for $49.99/month which includes liability insurance, credit building to help boost the resident's credit score with timely rent payments, up to $1M Identity Theft Protection, HVAC air filter delivery (for applicable properties), our best-in-class resident rewards program, on-demand pest control, and much more! More details upon application.
Location
State TX
County Williamson
Rooms
Main Level Bedrooms 1
Interior
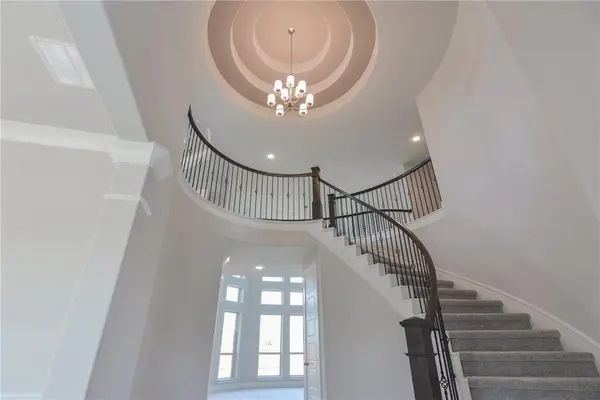
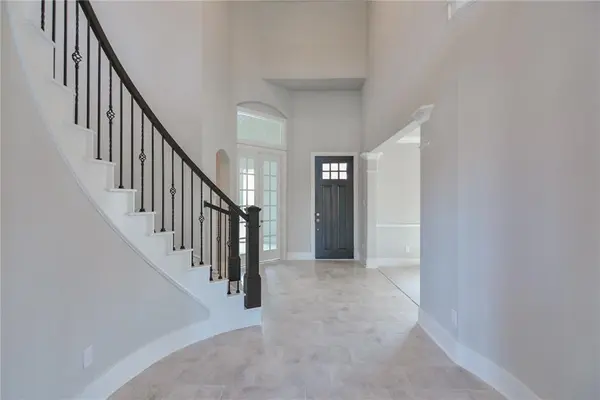
Interior Features Coffered Ceiling(s), Crown Molding, Entrance Foyer, Granite Counters, Ceiling-High, Primary Bedroom on Main, Walk-In Closet(s), Wired for Sound, Multiple Living Areas, Multiple Dining Areas, Study/Home Office
Heating Natural Gas
Cooling Central Air
Flooring Carpet, Tile
Fireplaces Number 1
Fireplaces Type Family Room
Fireplace No
Appliance Gas Cooktop, Dishwasher, Disposal
Exterior
Exterior Feature Rain Gutters
Garage Spaces 2.0
Fence Fenced, Wood
Pool None
Community Features Clubhouse, Cluster Mailbox, Dog Park, Park, Playground, Pool, Underground Utilities, Trail(s)
Utilities Available Underground Utilities
Waterfront Description None
View See Remarks
Roof Type Composition
Porch Covered, Patio
Total Parking Spaces 2
Private Pool No
Building
Lot Description Curbs, Interior Lot, Sprinklers In Front
Faces South
Foundation Slab
Sewer MUD
Water Public
Level or Stories Two
Structure Type Brick Veneer,Stone Veneer
New Construction No
Schools
Elementary Schools Tierra Rosa
Middle Schools Santa Rita Middle
High Schools Legacy Ranch
School District Liberty Hill Isd
Others
Pets Allowed No
Pets Allowed No
Schools and Properties Nearby
Find out why customers are choosing LPT Realty to meet their real estate needs