


4 Beds
3.5 Baths
3,059 SqFt
4 Beds
3.5 Baths
3,059 SqFt
Key Details
Property Type Single Family Home
Sub Type Single Family Residence
Listing Status Active
Purchase Type For Sale
Square Footage 3,059 sqft
Price per Sqft $287
Subdivision Sweetwater
MLS Listing ID 3118552
Bedrooms 4
Full Baths 3
Half Baths 1
HOA Fees $260/qua
HOA Y/N Yes
Year Built 2023
Annual Tax Amount $19,230
Tax Year 2026
Lot Size 7,514 Sqft
Acres 0.1725
Property Sub-Type Single Family Residence
Source actris
Property Description
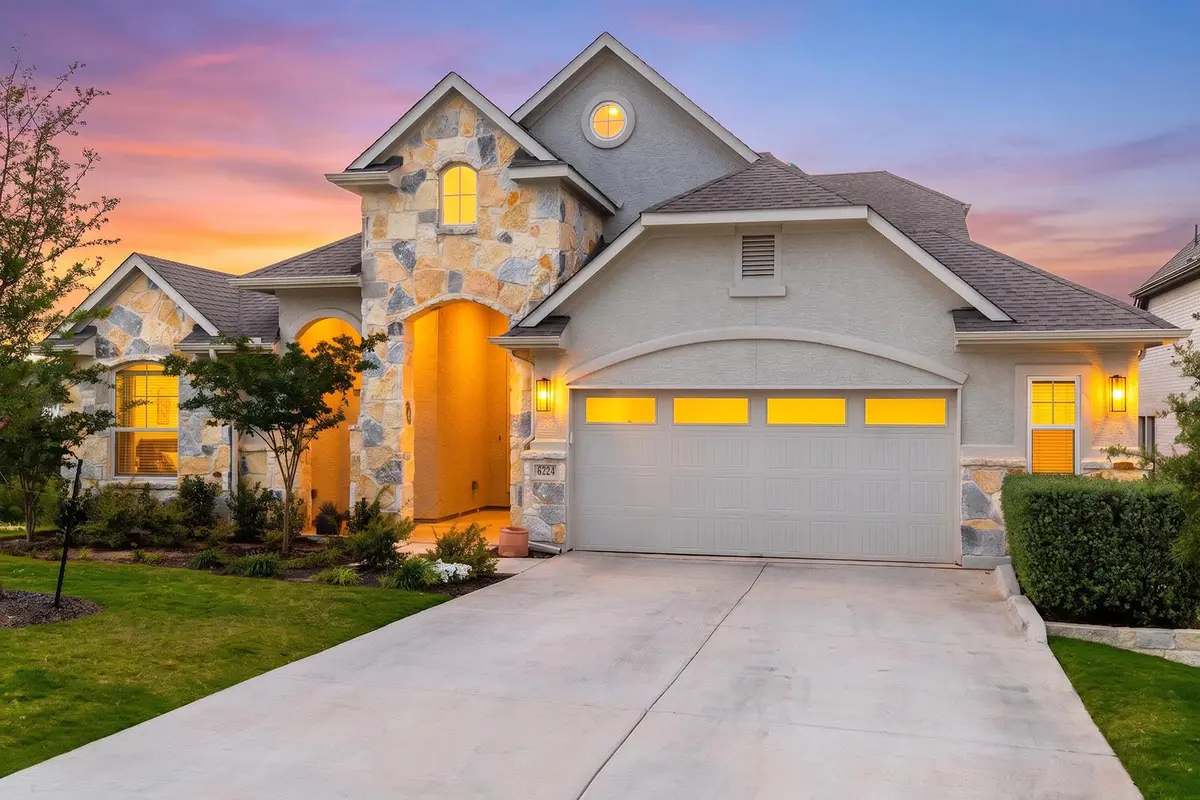
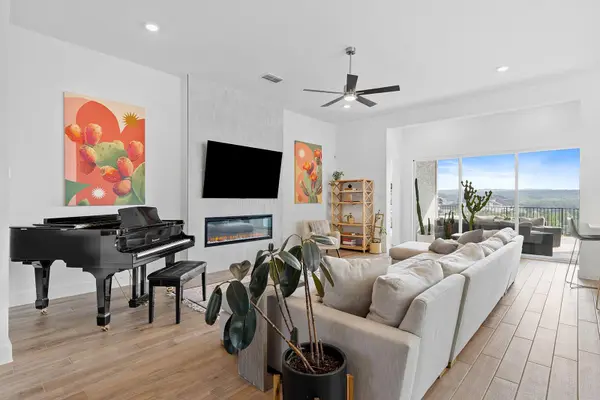
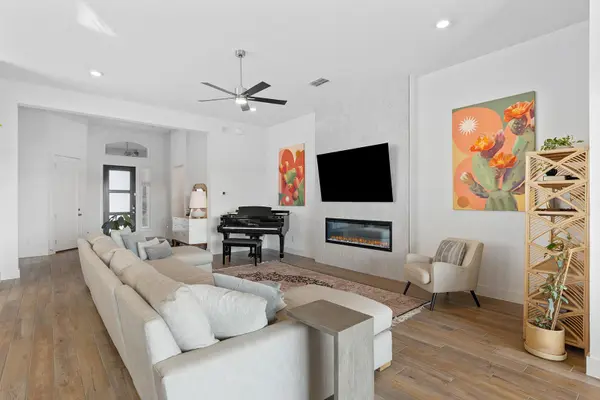
Across two levels, the open-concept layout creates an easy connection between the main gathering spaces. A large kitchen island anchors the room, offering abundant space for meal preparation, casual dining, and conversation. Nearby, a modern fireplace adds a clean-lined focal point. A designated study keeps work and household tasks comfortably separate, while the loft expands the floor plan with room for games, reading, or a second lounge. Views from both the primary bedroom and loft bring the surrounding landscape into daily life.
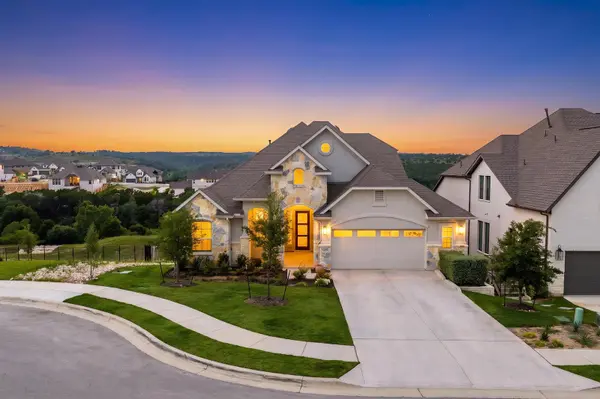
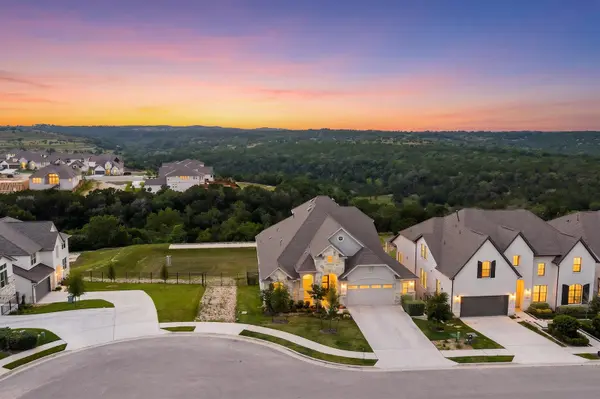
Outdoor space takes full advantage of the homesite. The greenbelt backdrop and open side add breathing room, while the cul-de-sac location limits passing traffic. Whether mornings begin with coffee and distant views or evenings wind down outdoors, the setting offers a natural extension of the interior. A two-car garage completes the practical picture.
Neighborhood recreation is close at hand at The Overlook Club, while Randalls provides access to groceries and daily essentials. Lake Travis Christian Academy is also within reach. Combining considered construction, versatile spaces, and a scenic lot, this home captures relaxed Austin living with a Hill Country perspective. Arrange your private tour and see how naturally this home fits your next chapter.
Location
State TX
County Travis
Rooms
Main Level Bedrooms 3
Interior
Interior Features Ceiling Fan(s), Ceiling-High, Tray Ceiling(s), Ceiling-Vaulted, Quartz Counters, Eat-in Kitchen, Entrance Foyer, High Speed Internet, Kitchen Island, Multiple Living Areas, Open Floorplan, Pantry, Primary Bedroom on Main, Smart Thermostat, Soaking Tub, Walk-In Closet(s)
Heating Central, Natural Gas, Zoned
Cooling Ceiling Fan(s), Central Air
Flooring Carpet, Tile
Fireplaces Number 1
Fireplaces Type Decorative, Electric, Family Room, Living Room
Fireplace No
Appliance Built-In Electric Oven, Cooktop, Dishwasher, Disposal, ENERGY STAR Qualified Appliances, ENERGY STAR Qualified Dishwasher, ENERGY STAR Qualified Water Heater, Exhaust Fan, Gas Cooktop, Microwave, Double Oven, Plumbed For Ice Maker, Tankless Water Heater, Vented Exhaust Fan, Water Heater
Exterior
Exterior Feature Balcony, Exterior Steps, Gas Grill, Lighting, Private Yard, See Remarks
Garage Spaces 2.5
Fence Back Yard, Fenced, Full, Wood, Wrought Iron
Pool None
Community Features BBQ Pit/Grill, Clubhouse, Common Grounds, Curbs, Dog Park, Fitness Center, High Speed Internet, Kitchen Facilities, Lounge, Pet Amenities, Picnic Area, Planned Social Activities, Playground, Pool, Putting Green, Sidewalks, Sport Court(s)/Facility, Tennis Court(s), Trail(s), See Remarks
Utilities Available Cable Available, Cable Connected, Electricity Available, Electricity Connected, Natural Gas Available, Natural Gas Connected, Water Available, Water Connected
Waterfront Description None
View Hill Country, Panoramic, Park/Greenbelt, Trees/Woods, See Remarks
Roof Type Composition
Porch Covered, Deck, Front Porch, Patio, Porch, See Remarks
Total Parking Spaces 4
Private Pool No
Building
Lot Description Greenbelt, Back Yard, Close to Clubhouse, Corner Lot, Cul-De-Sac, Curbs, Landscaped, Private, Views, See Remarks
Faces Northeast
Foundation Slab
Sewer MUD
Water MUD
Level or Stories One and One Half
Structure Type Stone,Stucco
New Construction No
Schools
Elementary Schools West Cypress Hills
Middle Schools Lake Travis
High Schools Lake Travis
School District Lake Travis Isd
Others
HOA Fee Include Common Area Maintenance,See Remarks
Special Listing Condition Standard
Schools and Properties Nearby
Find out why customers are choosing LPT Realty to meet their real estate needs