



2 Beds
2 Baths
2,200 SqFt
2 Beds
2 Baths
2,200 SqFt
Key Details
Property Type Multi-Family
Sub Type Duplex
Listing Status Active
Purchase Type For Rent
Square Footage 2,200 sqft
Subdivision Tanglewood Forest Sec 08
MLS Listing ID 8390269
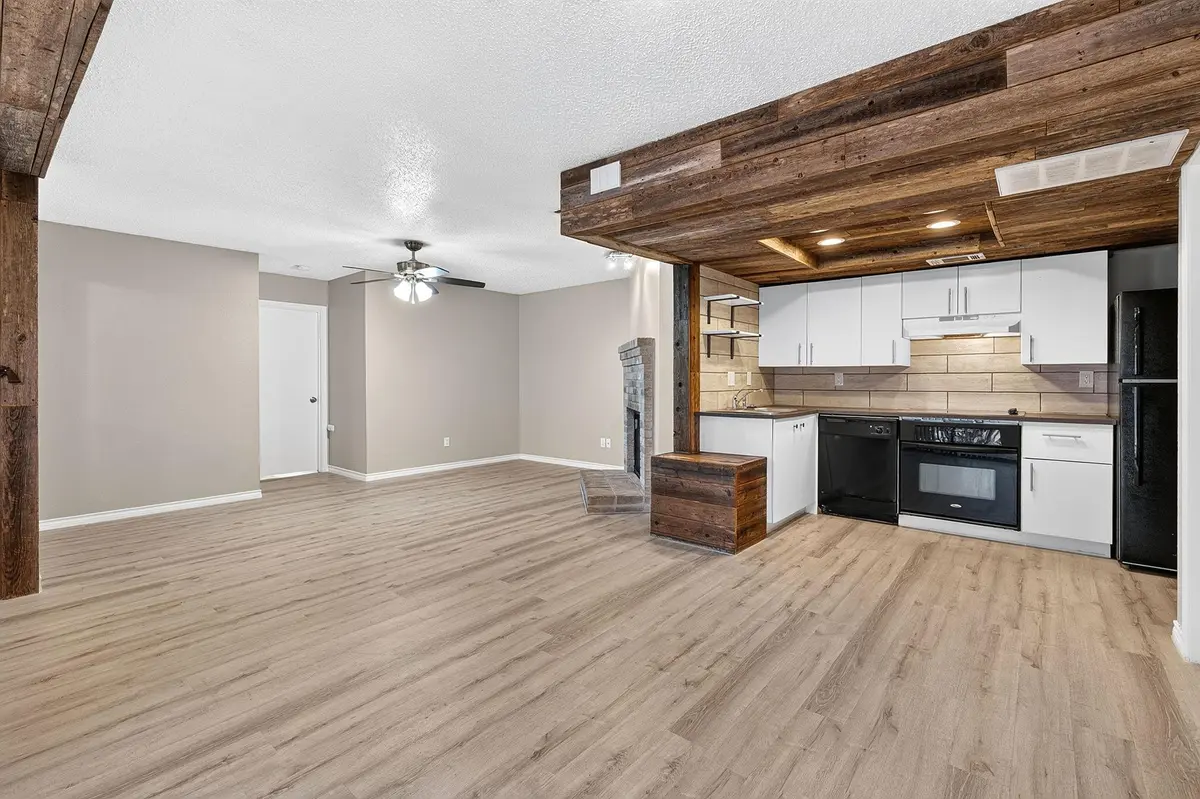
Style Single level Floor Plan
Bedrooms 2
Full Baths 2
Year Built 1984
Lot Size 7,958 Sqft
Acres 0.1827
Property Sub-Type Duplex
Source actris
Property Description
Location
County Travis
Rooms
Main Level Bedrooms 2
Interior
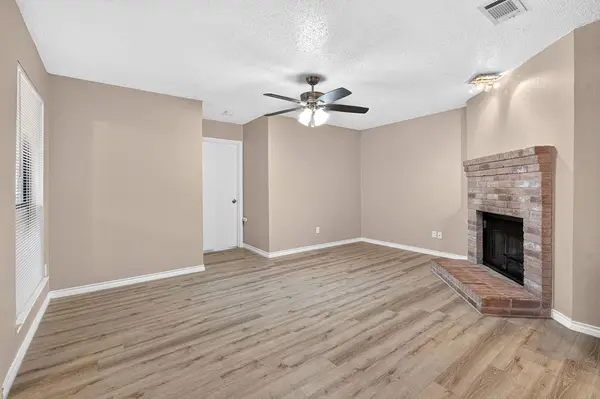
Interior Features See Remarks, Built-in Features, Ceiling Fan(s), Open Floorplan, Primary Bedroom on Main, Recessed Lighting, Track Lighting
Heating Electric, Fireplace(s)
Cooling Ceiling Fan(s), Central Air
Flooring Laminate, No Carpet, Vinyl
Fireplaces Number 1
Fireplaces Type Living Room, Stone, Wood Burning
Fireplace No
Appliance Dishwasher, Electric Cooktop, Microwave, Electric Oven, Refrigerator, Vented Exhaust Fan
Exterior
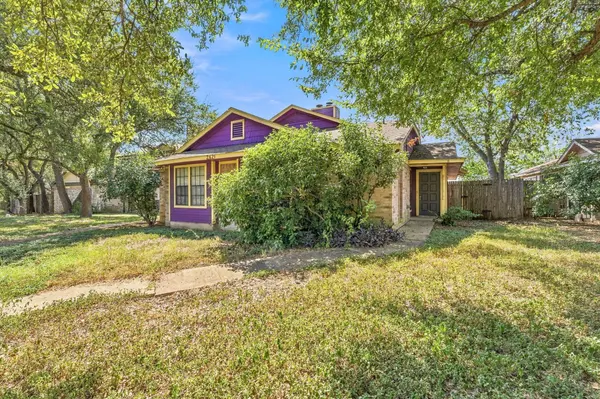
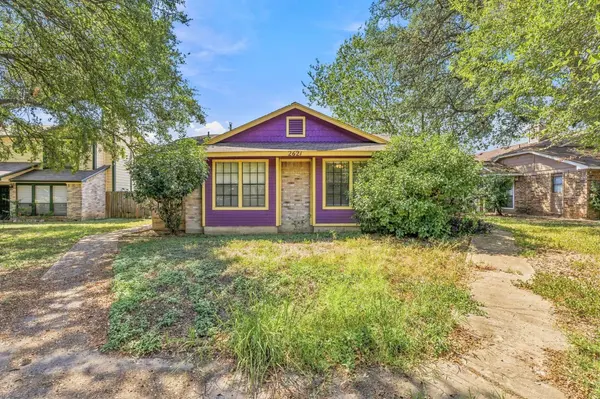
Exterior Feature Private Entrance, Private Yard
Garage Spaces 1.0
Fence Back Yard, Fenced, Wood
Pool None
Community Features See Remarks
Utilities Available Electricity Available
Roof Type Composition
Porch See Remarks, Enclosed
Total Parking Spaces 2
Private Pool No
Building
Lot Description Back Yard
Faces East
Foundation Slab
Sewer Public Sewer
Water Public
Level or Stories One
New Construction No
Schools
Elementary Schools Kocurek
Middle Schools Bailey
High Schools Akins
School District Austin Isd
Others
Pets Allowed Cats OK, Dogs OK, Number Limit, Breed Restrictions, Call
Num of Pet 2
Pets Allowed Cats OK, Dogs OK, Number Limit, Breed Restrictions, Call
Virtual Tour https://fotofoxatx.aryeo.com/sites/2621-riddle-rd-8-austin-tx-78748-29487227/branded
Find out why customers are choosing LPT Realty to meet their real estate needs